
A frameless glass automatic door and a framed glass automatic door can both work well in a Hong Kong office, clinic, shopfront, residential entrance or shared public area. The useful question is not which one looks more modern. It is which arrangement gives the entrance the support, clearance, safety sensing, access control and day-to-day resilience it needs. The answer often becomes clearer once you look beyond the moving glass panel.
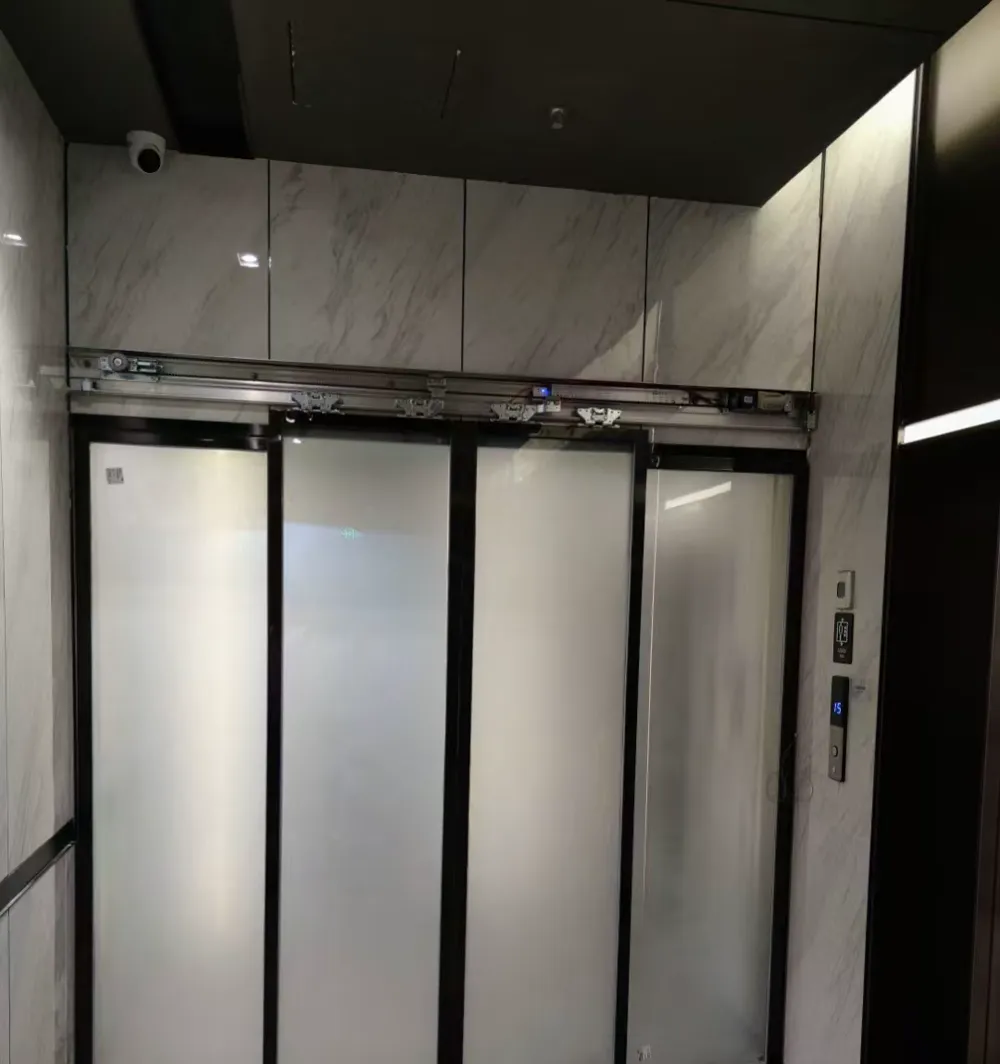
Frosted glass sliding door with a visible framed perimeter and privacy treatment.
Start with the complete entrance, not the glass alone
Frameless doors place visual emphasis on the glass and the fittings that hold and guide it. They can make a reception, clinic or office entrance feel continuous with adjacent glazing. That visual simplicity means the door leaf, glass hardware, track arrangement and surrounding structure need to be considered carefully as a group. It is not enough to decide from a front-facing photograph that the opening appears wide enough.
A framed door places glass within a visible perimeter. That frame may help define the opening where it meets a shopfront, partition or existing doorway, and it can make edge conditions easier to read during planning. It is still not a shortcut around engineering checks: the frame, glass, operator support and moving clearances must work together. Ask what carries the door system, where the operator will sit, and what remains fixed around the opening.
Compare glass, frame and hardware as one assembly
For either style, glass type, dimensions, weight, openings in the glass and the operating environment should be assessed together. A large panel with fittings or cut-outs is not the same as a smaller, plain panel, even if a single thickness figure is mentioned. The door operator must also be selected for the actual leaf weight, opening size, expected frequency of use, noise considerations, environment and future parts support.
With frameless glass, the fittings are particularly visible, so their position and the edge details deserve close attention. With a framed arrangement, the frame profile and interfaces become equally important: they should not obstruct travel, conflict with the operator arrangement or leave an awkward finish at adjoining glazing. At humid or coastal locations, material choice and surface treatment need consideration for corrosion risk. A photograph can show the general condition, but it cannot establish hidden support or material specification.
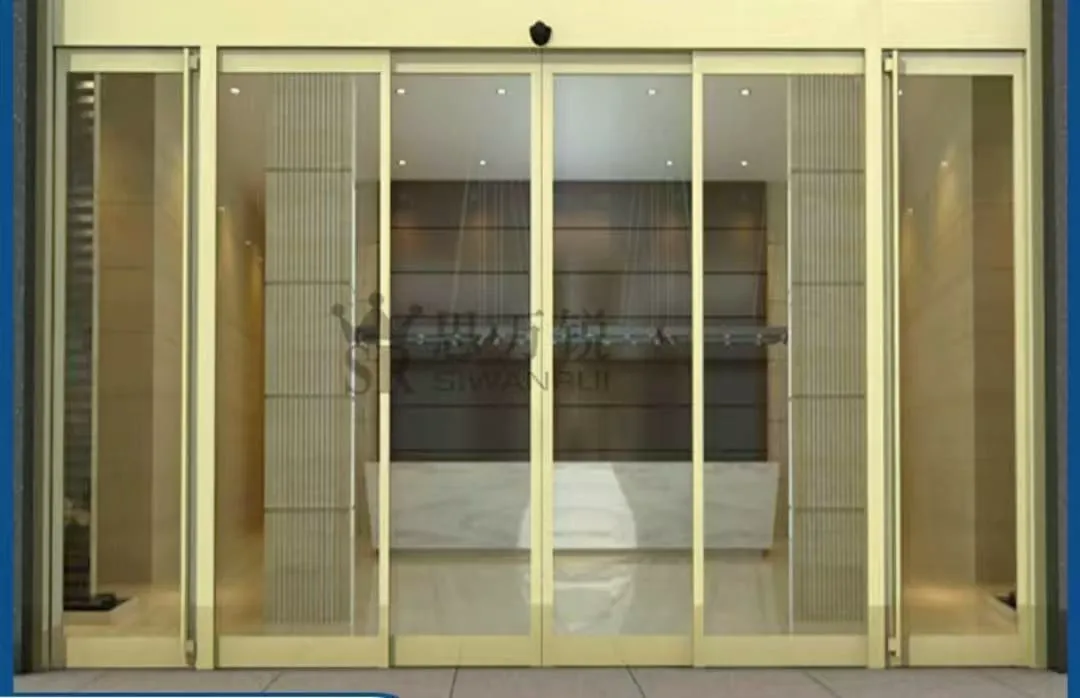
Framed glazed shopfront entrance showing the relationship between glass panels and the surrounding frame.
Match the choice to daily use and the users
A quiet office entrance used mainly by familiar staff may have different priorities from a busy shopfront, a clinic with visitors carrying bags, or a residential lobby with deliveries and access-controlled entry. Consider the traffic pattern: whether people approach from both directions, pause close to the door, use mobility aids, push prams or trolleys, or need to pass during busy periods. These observations help determine the required opening arrangement and sensor planning.
The visual distinction between framed and frameless should not override safe movement. Activation sensors and door-area safety sensors perform different functions and cannot substitute for each other. Notice whether a person can stand near the travelling door, whether furniture or displays sit close to the entrance, and whether reflections, signs or frosted film make the moving edge harder to notice. Do not alter sensor positions or settings as a trial if the door is behaving unpredictably; keep the opening clear and seek a proper check.
Plan access control, power behaviour and adjacent requirements early
If the entrance will use card access, an intercom, a keypad or another access-control method, agree how this interacts with the automatic door before the system is installed. The same is true for backup power, fire-system interface and the intended way people pass through during a power interruption. These are design decisions, not small additions to leave until the glass and operator are already in place.
Where the doorway forms part of an escape route, accessible route or structurally sensitive glazed area, general visual advice is not enough. Requirements depend on the actual premises and arrangement, so they should be confirmed with the relevant parties and professionals for the project. A door contractor can assess the automatic-door and glass-door scope, but remote images cannot determine every building, fire or structural requirement.
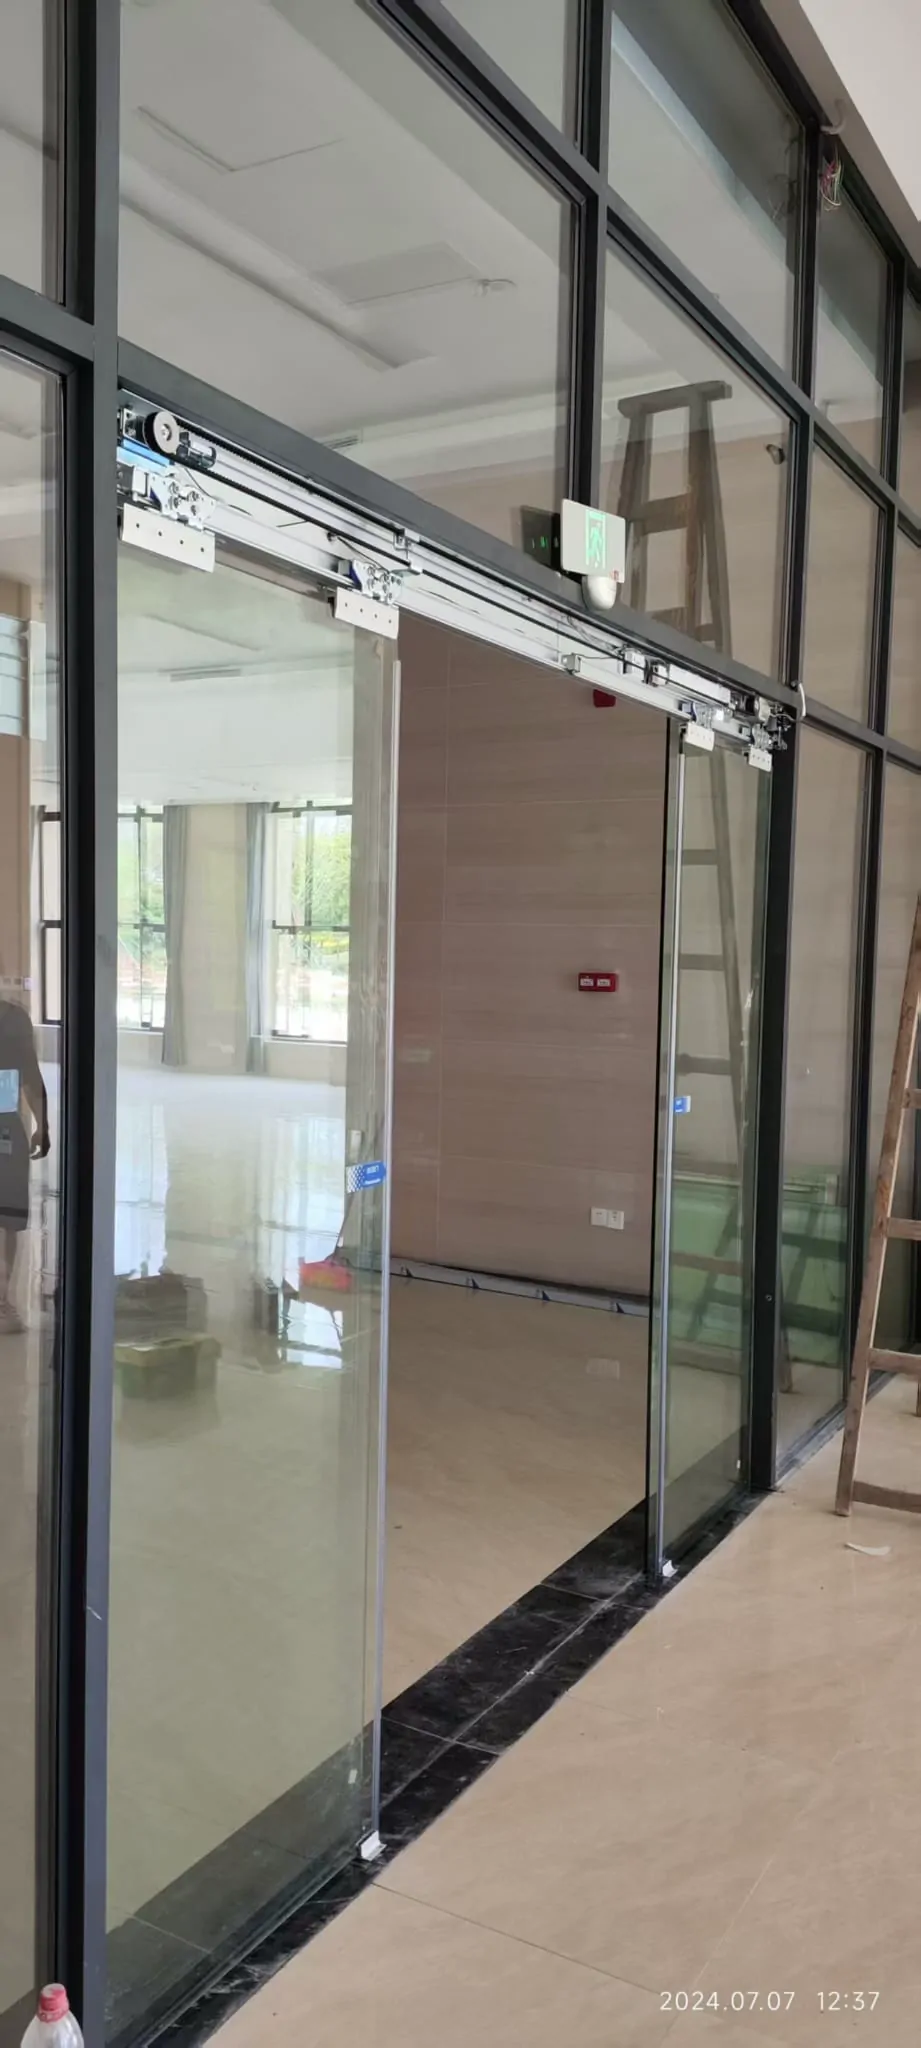
Automatic-door operator and glass-door components that should be identified during a maintenance or repair assessment.
Use photos and simple observations to narrow the decision
For an early comparison, take one straight-on photograph showing the whole entrance, then wider views from both sides showing nearby walls, fixed glass, ceiling space and floor conditions. Add close-ups of the top track or operator area, the door edges, visible fittings, any frame junctions and labels on existing equipment. If there is already an automatic door, include the indicator lights and a short video of a full open-and-close cycle with sound.
Before sending anything, use only safe checks. Keep the track area clear of loose objects, wipe dust from the sensor area without changing its alignment, and note any scraping, knocking, hesitation or inconsistent stopping. Do not lean on the glass, dismantle fittings, remove covers or test the door by blocking its travel. Tell us whether the issue changes at certain times, in wet conditions, or after access control is used. These details can guide the next step, but a remote diagnosis cannot confirm the cause of a safety or support issue.
Common questions
Can I choose frameless glass simply by using thicker glass?
Not necessarily. Thickness is only one part of the assessment. Glass type, panel size, weight, holes or cut-outs, fittings and the way the door is used all matter. A frameless appearance does not remove the need to check how the leaf and its hardware will be supported.
Can an existing glass door be converted to an automatic door?
Possibly, but it needs a site-specific check. The existing door leaf, its support, available track space, surrounding frame and glass hardware all need to be reviewed. A clear photo of the full opening and close-ups of the top and bottom fittings are useful starting points.
Can one sensor do both activation and safety protection?
No. An activation sensor tells the door when to begin opening; a door-area safety sensor helps detect people or objects in the relevant safety area. They have different roles and should not be treated as alternatives. If either seems unreliable, keep people clear of the moving doorway and arrange an inspection.
Share photos on WhatsApp
If you are deciding between the two, send a few photos and a short opening-and-closing video on WhatsApp. We can help identify the visible details that need an on-site check.