
A telescopic automatic door can be a practical option when a Hong Kong shop, clinic, office or residential entrance needs a wider usable passage than the surrounding layout appears to allow. It is not, however, a universal answer to a narrow doorway. The useful question is whether the whole entrance can accommodate the moving leaves, operator and safety arrangement without compromising how people enter, leave or pass through the space.
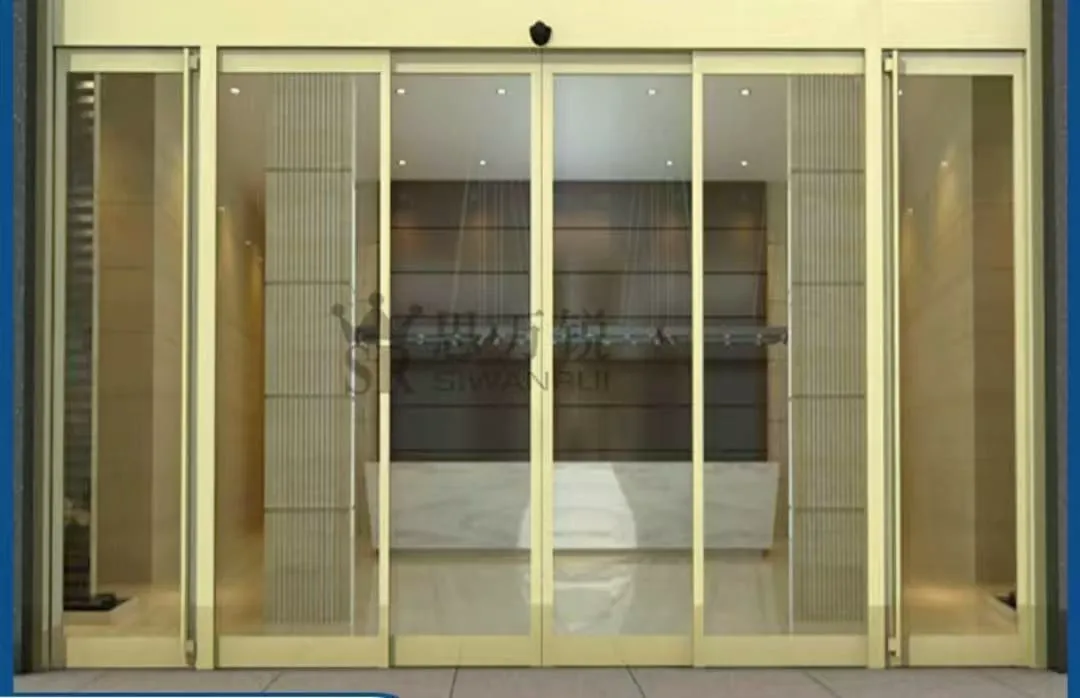
Framed glass shopfront entrance showing the opening, side return and head-track area that should be measured for a sliding-door arrangement.
Start with the usable passage
The first measurement is the clear passage people actually receive when the door is fully open. This is more useful than measuring from wall to wall or from one shopfront mullion to another. In a clinic, lobby or busy retail entrance, watch how people approach the threshold: they may carry bags, walk beside a companion, push a trolley or need to turn immediately after entering. Those movements reveal whether the proposed passage would work in day-to-day use.
A telescopic arrangement uses multiple moving leaves in a coordinated sequence so that they occupy a more compact stacked position than a single wide leaf in some layouts. That can help, but it does not remove the need to allow for frames, closing edges and the route beside the entrance. Marking the intended clear passage on site with tape can be a sensible early check. It should be checked against the actual users rather than against an empty doorway.
- Measure the clear passage with the door fully open, not only the structural opening.
- Note the width and height of the opening and the uninterrupted space on each side.
- Record whether delivery trolleys, prams, wheelchairs or bulky items regularly use the entrance.
Check where the leaves can travel
A narrow opening is only one part of the layout. The door leaves need a clear path when opening, and a telescopic system needs enough room for its leaves to stack and move without striking fixed items. Side walls, shop displays, fire hose cabinets, reception counters, window frames and columns can all reduce the practical travel space. The area above the door is equally important because it may need to accommodate the operator, track and fixing arrangement.
Do not assume that an apparently clear glass frontage provides usable run-back space. A glazed panel may have joints, fittings or a frame that affects where the track can be supported and where a moving leaf can stop. Take a side-angle photograph showing the top of the doorway and the adjacent frontage. Include a tape measure where possible, but do not climb, remove covers or interfere with existing equipment to obtain it.
- Photograph both sides of the opening from several steps back.
- Show columns, display cabinets, wall returns, access-control readers and overhead signs.
- Measure any uninterrupted run-back area from the edge of the opening to the first obstruction.
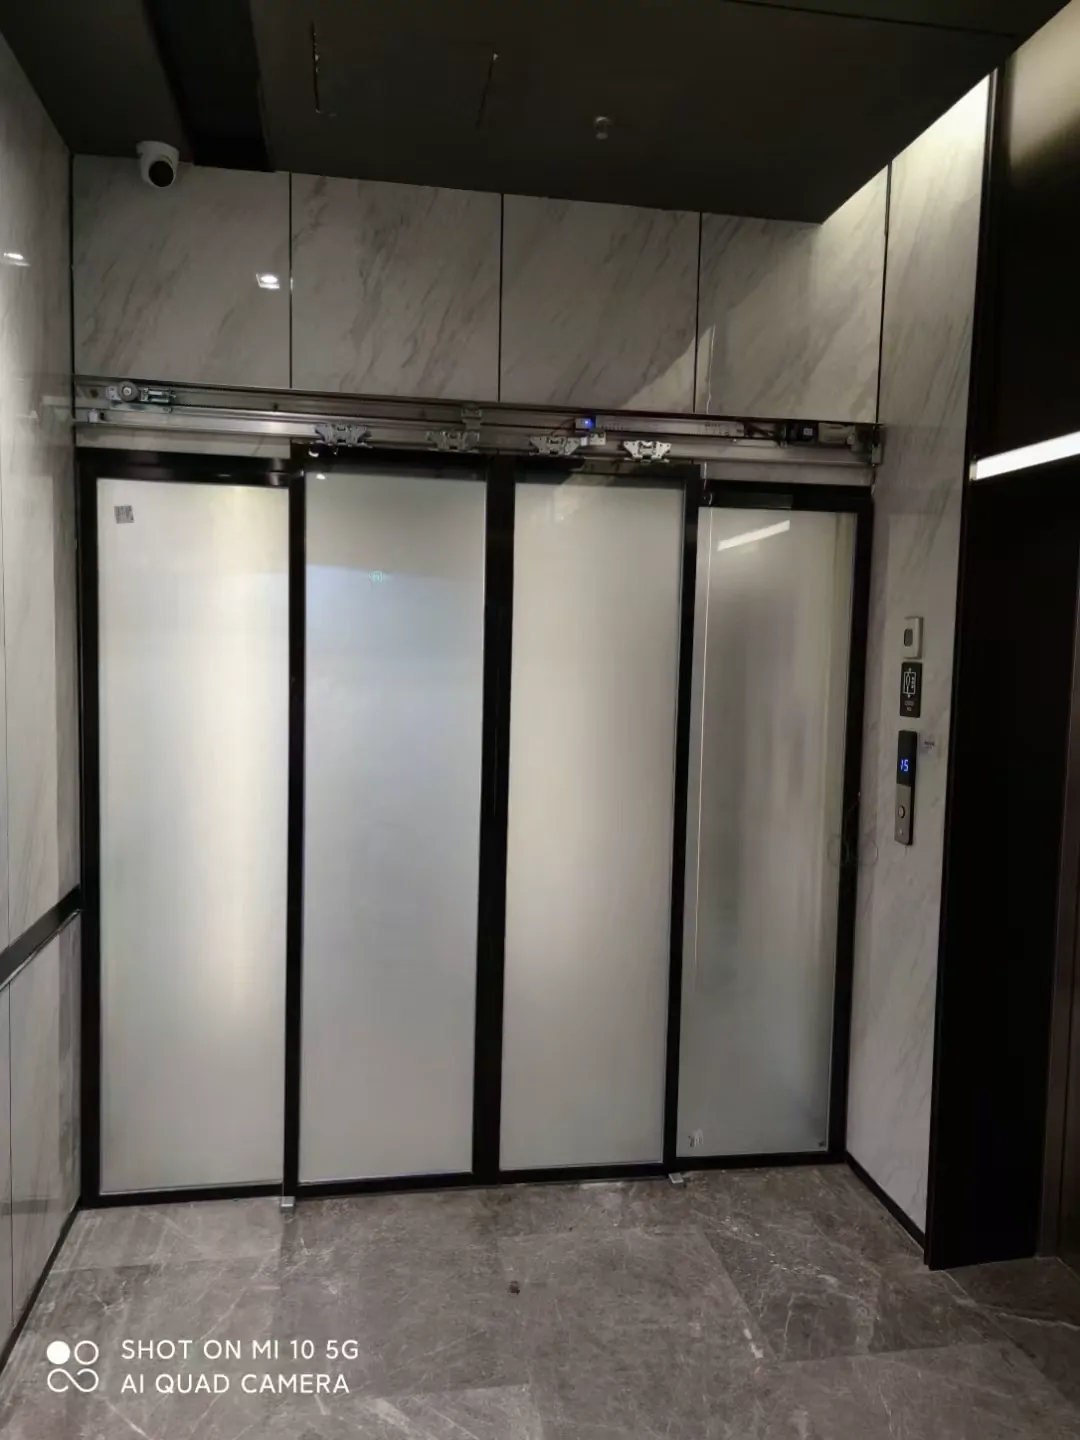
Glass entrance view showing why clear passage width and the space beside the opening must be considered together.
Existing glass and structure need a joint review
Where an existing glass entrance is being considered for conversion, the leaves, frame, glass hardware, track space and supporting condition have to be examined as one system. The glass type, dimensions, weight, holes and intended environment all matter together. A leaf that appears similar to another installation may have different openings, edge distances or fittings, so a visual comparison should not be treated as a specification.
The operator must also be selected for the door-leaf weight, opening dimensions, frequency of use, environment, noise expectations and availability of supporting parts. These factors are relevant whether the entrance serves a quiet office, a frequently used estate lobby or a shop exposed to dust and rain. At coastal, damp or corrosion-prone locations, suitable corrosion-resistant materials and surface treatments also need consideration. A photo review can flag questions, but it cannot verify concealed support or fixing strength.
- Include a close photo of the existing door operator label, if safely visible.
- Photograph glass corners, patch fittings, handles, floor guides and the upper track.
- Mention any chips, cracks, rubbing marks, loose fittings or doors that already drag.
Design around use, not only dimensions
Consider the entrance as part of a route, rather than as an isolated product. For a shop, note whether customers pause at the threshold or whether stock arrives through the same opening. For an office, consider visitors waiting for access and the position of reception. For a residential common area, consider peak flows and the route to lifts or corridors. These observations help establish whether the opening direction, leaf arrangement and sensor positions will suit actual movement.
Access control, backup power, fire interlocking and the logic for passage during a power failure should be agreed during design. They should not be left as assumptions after the doorway has been selected. Requirements concerning fire, escape routes, accessibility or structural safety depend on the particular site and applicable professional requirements. A door arrangement should therefore be checked against the building’s conditions and relevant specialist advice where those matters apply.
- Describe who uses the entrance at peak periods and what they carry.
- State whether the door needs card, keypad, intercom or other access control.
- Mention planned layout changes near the entrance, such as counters, displays or partitions.
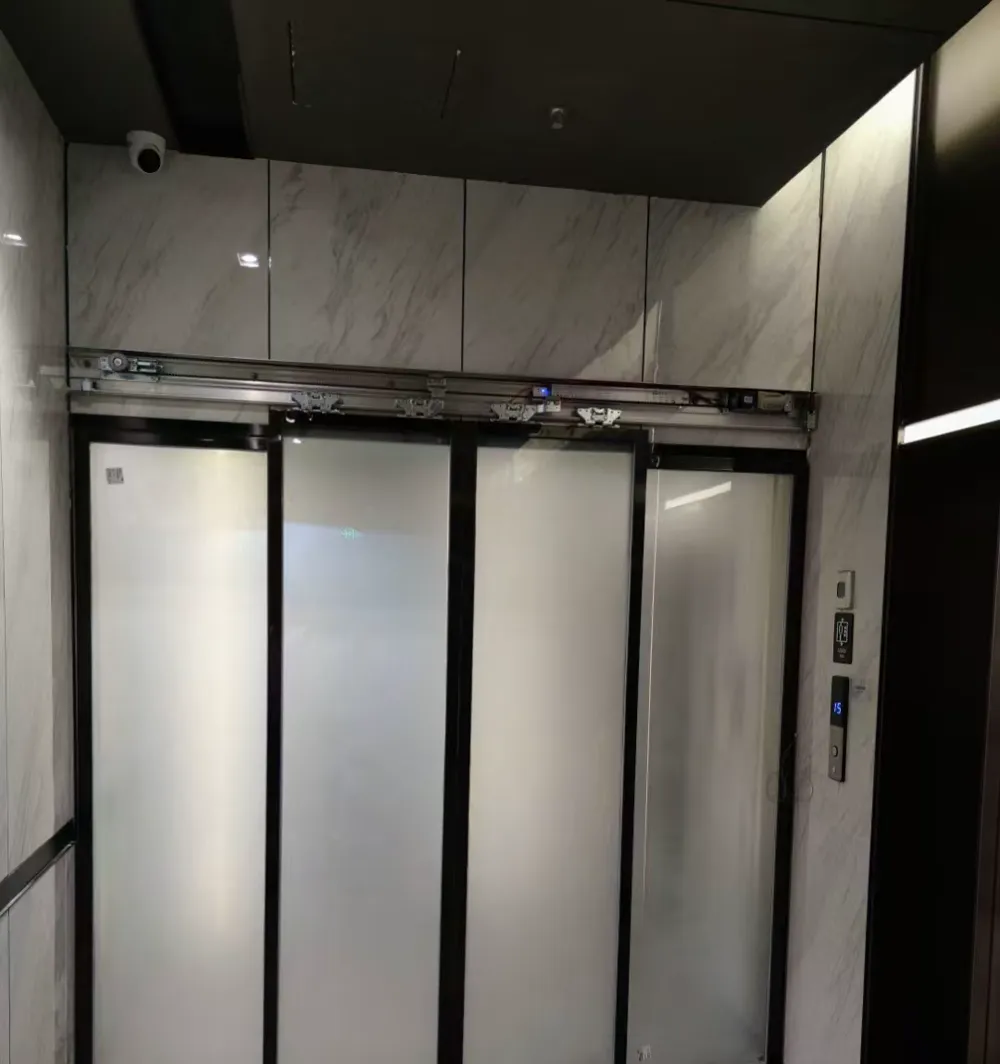
Frosted glazed sliding-door setting illustrating how privacy, door framing and the available run-back space can affect a selection.
Keep activation and safety sensing separate
It is important not to treat every sensor above or beside an automatic door as interchangeable. An activation sensor detects an approaching user and sends an instruction to open. A door-zone safety sensor is intended to monitor the relevant moving-door area. One function cannot simply replace the other. The right arrangement depends on the leaf movement, surrounding layout and how people approach or wait near the doorway.
For an existing installation, a safe observation can be useful: stand clear, watch the normal approach from each side and see whether the door responds predictably. Do not deliberately obstruct the leaf, cover sensors, force the door by hand or adjust sensor controls. If the door closes unexpectedly, hesitates, repeatedly reopens, makes unusual noise or contacts anything, keep users away from the affected movement area and arrange a proper inspection rather than attempting a remote adjustment.
- Keep the track and threshold area clear while observing normal operation.
- Watch whether the door opens consistently from both approach directions.
- Listen for scraping, repeated knocking, hesitation or a change in motor sound.
Use photos to make the first discussion useful
The most helpful first set of images shows the whole entrance and the space around it, rather than only a close-up of the door. Include the head-track area, both side returns, floor threshold and any nearby wall, cabinet or sign. If the door is already automatic, a clear image of the operator label and its indicator lights may assist initial identification. A short video with sound can reveal whether an issue occurs at starting, travelling, stacking or closing.
When describing the situation, say whether the concern is a planned alteration, a door that no longer opens fully, a recurring obstruction or a change in how the space is used. State the approximate opening dimensions if known, but do not guess at the construction behind a ceiling or frame. Remote material can guide the next questions; it cannot confirm hidden structure, final glass suitability, electrical provision, emergency arrangements or safe settings. An on-site assessment is the point at which those conditions can be checked properly.
- Provide one wide, straight-on entrance photo and one photo from each side.
- Send close photos of labels, visible track, glass fittings and any obstruction.
- Send a short video with sound showing one normal opening and closing cycle, and describe when the issue occurs.
Common questions
Is a telescopic door always better for a tight entrance?
Not always. A standard sliding door may be simpler where the available clear opening already suits the way people, wheelchairs, trolleys or deliveries use it. A telescopic arrangement becomes worth assessing when the entrance needs to gain usable passage width but there is limited run-back space beside the opening. The final choice also depends on the leaves, frame, glass fittings, headroom and support for the operator and track.
Can an existing glass door be converted?
It may be possible, but it cannot be assumed from a front photograph. The existing leaves and glass hardware, the available track space, the frame, the supporting structure and the glass details all need review. Glass type, size, weight, holes and the operating environment must be considered together; glass thickness alone does not answer whether a conversion is suitable.
Can suitability be confirmed from WhatsApp photos alone?
A remote review can help identify obvious questions, but it cannot confirm load-bearing support, concealed fixing conditions, glass suitability, wiring routes or final safety arrangements. Clear photos and a video make the first discussion more useful, while an on-site inspection is needed when those conditions affect the decision.
Prefer to check with photos first?
Send a wide entrance photo, a side view of the head track area, and a short opening-and-closing video with sound on WhatsApp. We can indicate what needs an on-site check before any decision.