
A restaurant entrance has to deal with several competing demands: diners arriving together, staff carrying trays or supplies, air-conditioned indoor space, cooking smells, street dust and a doorway that should remain straightforward to use. Selecting an automatic door is therefore less about choosing a familiar door style and more about understanding how people and air move through that particular entrance. Before deciding, watch the entrance through at least one busy service period and one quieter period. Note where people queue, whether a host stands near the doorway, how delivery staff approach, which direction existing doors move, and whether tables, menu stands or display items narrow the approach. These observations help establish the opening type, clear passage, sensor layout and operating logic that the site actually needs.
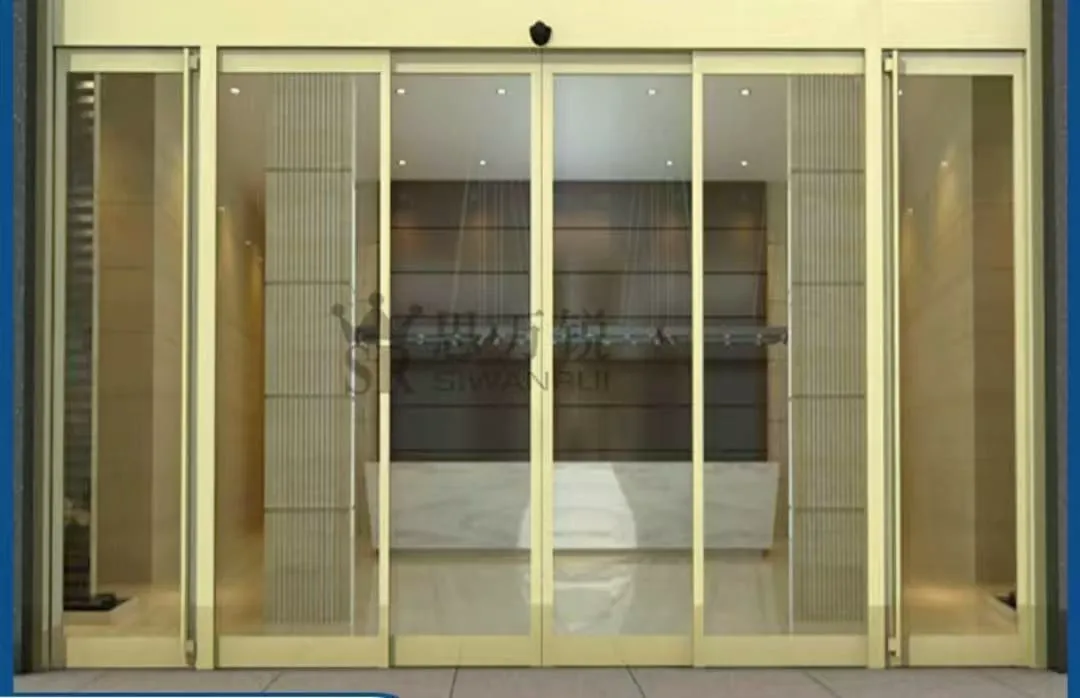
Framed glazed shopfront entrance showing the door opening and surrounding frame space.
Map the real traffic pattern
Start by identifying who uses the entrance and how. Small parties may pause to read a menu; a group may arrive in a tight cluster; staff may need to pass in the opposite direction with trays; delivery personnel may use the same opening at a different time. A door that opens adequately for one person can feel restrictive when guests and staff meet at the threshold. The useful measure is not only the width of the visible doorway, but the clear, usable passage when the door is operating.
Look for predictable pinch points. A host station placed too close to the opening can lead people to step into the sensor area unexpectedly. A queue extending across the entrance can make the door cycle repeatedly, while a table or freestanding sign beside the approach may prevent a person from seeing another user coming through. These are operational matters, yet they affect the door selection and the final position of sensors. Moveable items should not be treated as permanent clearances; the layout should remain safe even during a busy shift.
- Observe lunch, dinner and delivery periods separately.
- Mark where queues, hosts, trays and deliveries pass.
- Keep the approach and landing area clear of movable displays.
Choose an opening arrangement that fits
The entrance geometry determines what is realistically possible. A sliding door needs suitable space for its moving panel or panels, while a swinging arrangement needs a protected swing path and sufficient room for people approaching from either side. A narrow doorway can also be affected by an adjacent wall, glazing return, column, menu board or refrigerator display. Establish the clear route that customers, wheelchair users, children and staff carrying items will take before settling on a configuration.
If the restaurant already has a glass door, an alteration requires more than checking the glass thickness. The door leaf, glass type, dimensions, weight, holes, fittings, frame, support conditions and rail or operator space must be considered together. An initial photograph can show the general arrangement, but it cannot confirm what is carrying the load or whether the existing fittings are suitable. Treat remote advice as a starting point and arrange an on-site assessment before relying on a conversion.
- Check clear opening width, side space and overhead space.
- Confirm whether panels slide, swing or fold before choosing equipment.
- Assess existing glass, frame and hardware together.
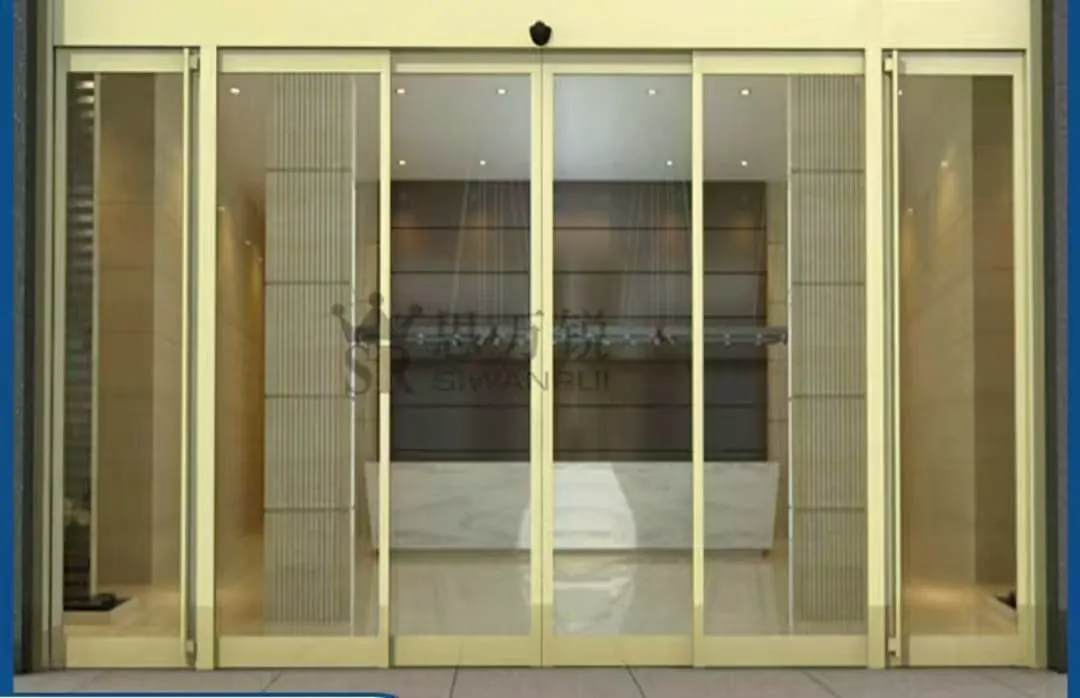
Commercial glass entrance illustrating the relationship between moving door panels and the clear passage.
Plan sensors around diners and staff
An activation sensor tells the door that somebody intends to pass through. Its detection area should match the approach route without reaching so far that pedestrians walking past the restaurant continually trigger the opening. This is especially relevant on a narrow pavement, within a busy shopping arcade or beside a neighbouring unit. The right setting depends on where users naturally pause, not merely on how wide the frontage appears from outside.
Door-area safety sensing serves a separate purpose: it helps protect people and objects in the doorway while the door is moving. It cannot simply be replaced by an activation sensor. Consider children following adults, diners turning back after entering, staff with trays, trolleys used for supplies and people who hesitate at the threshold. Sensor position and coverage need to be assessed with the selected door system and actual surroundings. Keep hanging decorations, signs and other objects away from the sensing areas.
- Use activation sensors to request opening.
- Use door-area safety sensors to protect the doorway.
- Do not assume one sensor performs both roles.
Treat cooling and odours as a doorway issue
An automatic door can make opening and closing more consistent than a door left open by hand, which may help reduce unnecessary exchange between indoor and outdoor air. Its effect depends on the opening width, how long it remains open, how often it cycles and the air movement around the restaurant. A frequently triggered door facing a busy pavement may behave very differently from one within an internal lobby. Observe when discomfort is reported: at peak arrivals, when a delivery is made, during wet weather or when kitchen activity changes.
Cooking odours also need a realistic diagnosis. A door may admit outside odours or allow indoor air to escape while it is open, but it is not a substitute for reviewing the restaurant's wider ventilation and operating conditions. If smells are a concern, record where they are noticed, when they occur and whether the entrance door is open, closed or held open at that moment. This gives a clearer basis for deciding whether door timing, traffic management or another professional review is needed.
- Observe whether heat, draughts or smells worsen when the door opens.
- Review opening width and hold-open behaviour with the service pattern.
- Keep door routes free of doorstops and propped-open panels.
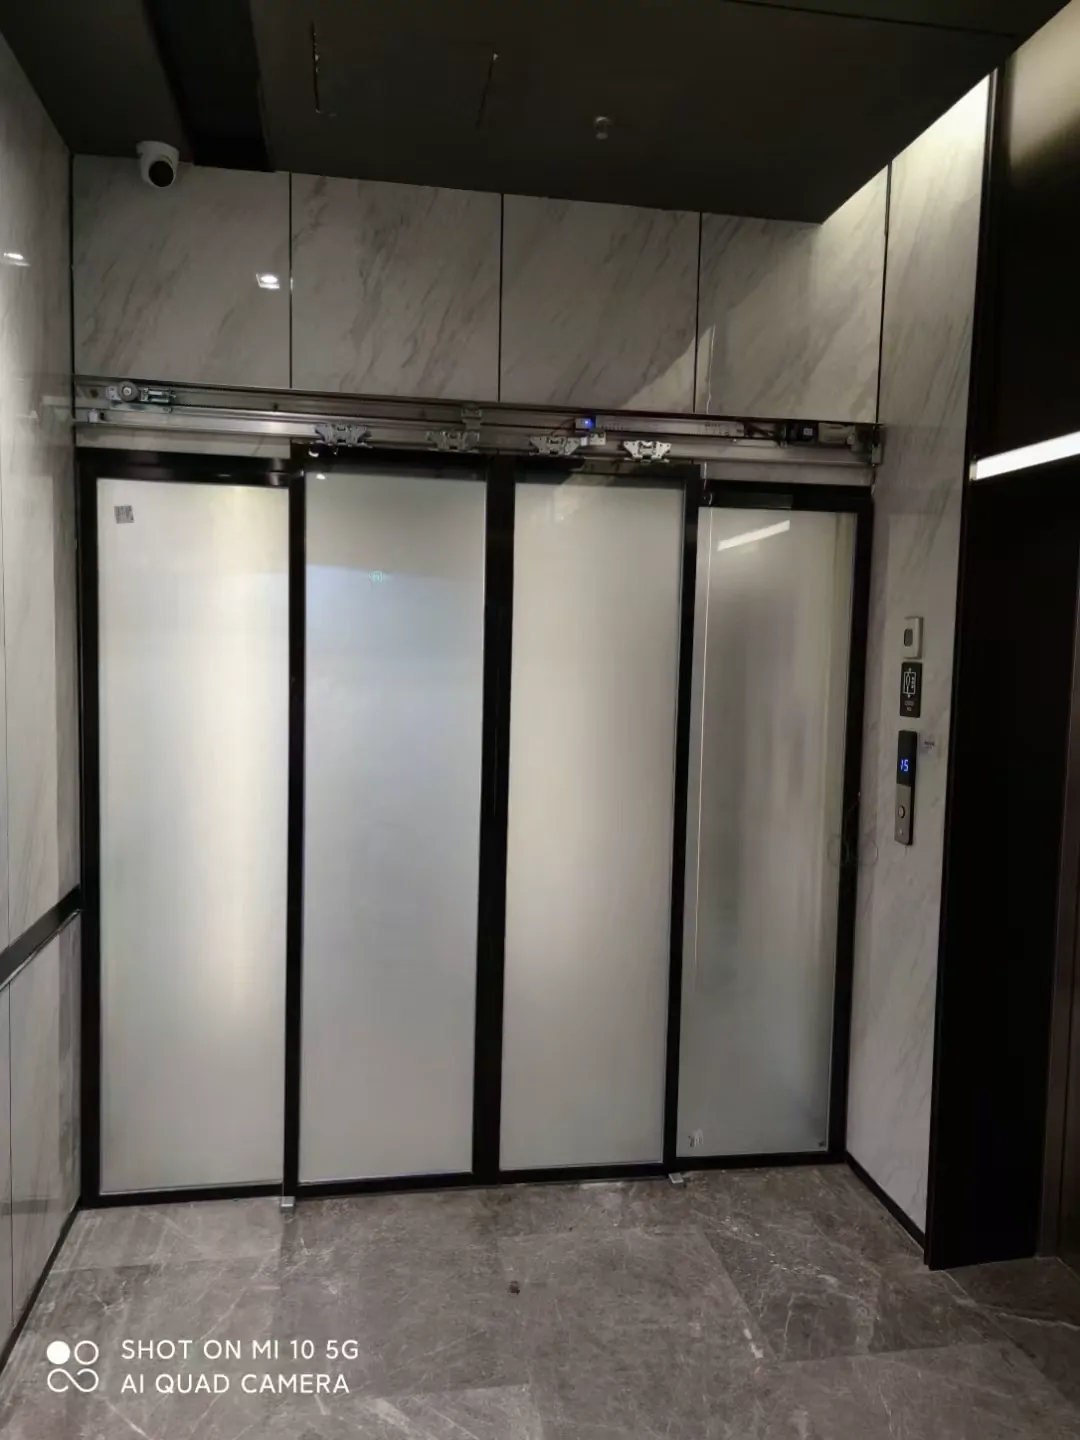
Framed glass doorway with an overhead zone that should be assessed for an automatic door operator.
Specify the operator and operating logic
The door operator should be selected with the weight of the door leaves, doorway size, expected frequency of use, environment, noise expectations and ongoing parts support in mind. A restaurant may have long stretches of low traffic followed by short, intense peaks. It may also be exposed to humidity, grease carried through the entrance, wind, or corrosive conditions near the coast. These conditions should be raised at the design stage so that suitable materials and surface treatments can be evaluated where relevant.
Decide early how the entrance should behave during a power interruption, when access control is active, or where a fire interface is required. The appropriate logic depends on the site layout and the wider building arrangements; it should not be guessed after installation. Fire, escape, accessibility and structural matters require confirmation for the actual site and with relevant professionals where needed. Write down the intended behaviours—such as staff access before opening, normal public entry, cleaning periods and shutdown—so they can be checked against the proposed system.
- Select the operator for panel weight and doorway dimensions.
- Consider daily use, ambient conditions, noise and parts support.
- Confirm access control, backup power and fire interface early.
Prepare for routine care and early fault checks
Daily housekeeping can prevent simple operating problems from becoming disruptive. Keep the track or threshold area and the space around the moving door free from grit, wet packaging, mats that have shifted, display bases and other obstructions. Clean the relevant sensor areas in accordance with the equipment guidance, and check that no new sign, plant or decoration has been placed where it may affect detection. Do not lean, force or hold a moving door while checking it.
If an existing door begins to hesitate, make an unfamiliar noise, stops short, reopens repeatedly or responds inconsistently, take a short video showing a complete opening and closing cycle with sound. Photograph the full entrance, the operator label if visible and any indicator lights. Note the time, weather, traffic condition and whether the issue occurs in one direction or both. These details can assist an initial maintenance discussion, but a remote review cannot establish every mechanical, electrical or safety condition; keep people clear and arrange inspection when a fault affects safe operation.
- Clean sensor areas as part of routine housekeeping.
- Keep tracks, thresholds and nearby floor areas clear.
- Record unusual sound, hesitation or repeated reopening early.
Common questions
Is a sliding automatic door always best for a restaurant?
A sliding arrangement is often considered where clear circulation is important, but it is not automatically suitable for every frontage. The available width, side room for the moving panel, existing frame, glass hardware and escape arrangement all need checking. A swinging glass door may also be retained or adapted in some situations, subject to the door leaf, load-bearing support and available operator space. Do not choose from a frontage photograph alone.
Will an automatic door keep restaurant cooling inside?
It can reduce the time an entrance is left open when the opening width, hold-open time and sensor settings are planned for the actual traffic. It cannot seal a doorway that is repeatedly blocked open, badly aligned or used as an informal delivery route. Observe the entrance during lunch, dinner and deliveries; this is more useful than assuming that any automatic door will solve the issue.
What should I send before asking about an existing or new entrance?
Provide one photo looking out from inside, one looking in from the pavement or corridor, and wide views of both sides of the doorway. Include the existing operator or door label where present, the frame and overhead area, floor threshold, nearby furniture or signs, and the route used by diners and staff. A short opening-and-closing video with sound is especially useful for an existing fault. Photos support an initial assessment but cannot confirm fixing conditions, safety coverage or final suitability remotely.
A simple WhatsApp photo enquiry
If you are unsure, send WhatsApp photos of the entrance, the full door opening and any existing door hardware, plus a short video with sound during opening and closing. We can use them for an initial view and advise what still needs an on-site check.