
An automatic-door survey is a decision-making visit. It should explain what can be installed, what must be adjusted and which questions cannot be answered from a brochure or a single measurement. In a Hong Kong shop, office, estate lobby, clinic or public entrance, the same operator can behave very differently because of door weight, opening size, humidity, wind, queues and the way people use the threshold.
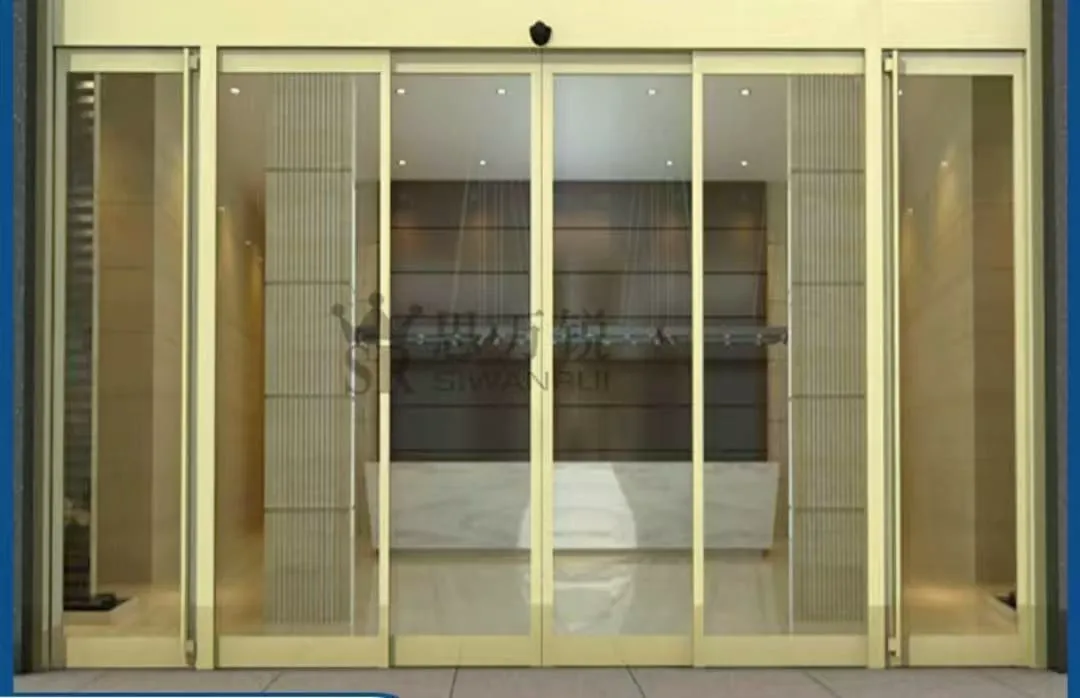
Framed shopfront entrance showing the door opening, frame and surrounding fixing conditions considered during a survey.
1. Start with the entrance as a whole
The first pass follows the route a person actually takes. The surveyor records the clear opening, door type, swing or sliding path, threshold and nearby obstructions. In a shopfront, a display or narrow return wall may limit where a sliding panel can park. In an office or clinic, a queue, trolley or wheelchair turning space may change the useful opening even when the nominal doorway is wide enough.
The surrounding building fabric matters as much as the door. The survey checks for a level fixing line, sound frame or header, and room for the operator and rail without clashes with signage, bulkheads or ceiling finishes. It also looks for floor movement, uneven thresholds and signs of impact. These observations lead to a practical decision: proceed with the existing arrangement, prepare the opening first, or consider another door layout.
- Measure the clear opening and note whether the door is sliding, hinged or folding.
- Record door-leaf material, approximate size and visible hardware; do not infer glass suitability from thickness alone.
- Look above and beside the opening for a continuous, level fixing surface and enough rail or operator space.
- Note thresholds, floor levels, nearby walls, columns, display stands and queues that could affect movement.
2. Examine the door and its load path
Automation adds moving force to an entrance that may already have wear. The surveyor checks whether hinges, rollers, pivots, clamps and tracks move freely and whether the door remains aligned by hand. Rubbing at one corner, a drifting sliding panel, a loose glass fitting or a repeated knock at the end of travel should be recorded before an operator is specified. Automating a door that is already binding can transfer the problem to the motor and safety controls.
Selection is not based on door width alone. Door-leaf weight, opening dimensions, expected frequency, environmental conditions, acceptable noise and access to replacement parts all belong in the decision. For glass, the type, dimensions, weight, holes and hardware must be considered together. At a humid or coastal entrance, suitable corrosion-resistant materials and surface treatment should be assessed rather than assumed.
- Check the door leaf, hinges or rollers, tracks, pivots, glass clamps and visible fasteners.
- Look for sagging, rubbing, chipped or cracked glass, loose fittings and uneven gaps.
- Confirm that the proposed drive will suit the door weight, opening size, use frequency, environment, noise expectations and available parts support.
- Treat corrosion, water staining or salt deposits as reasons to assess materials and finishes, especially near the coast.
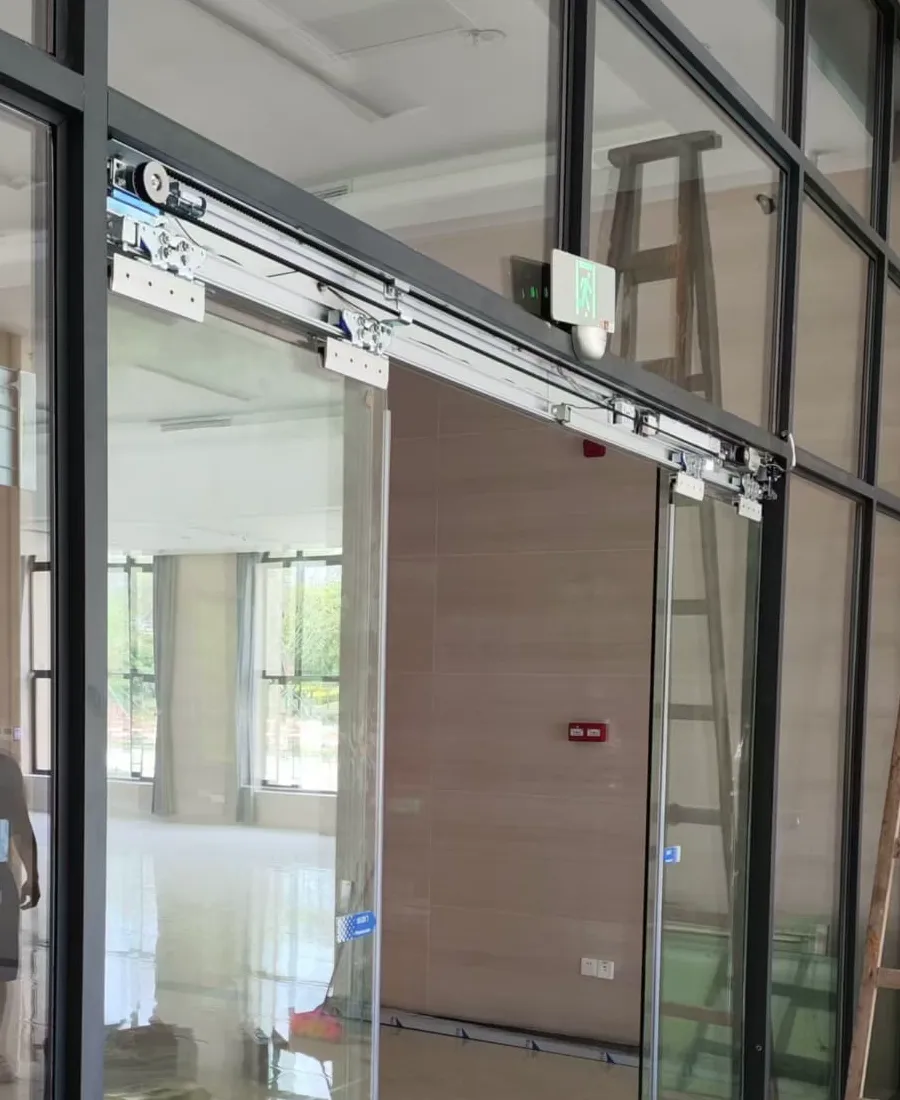
Overhead automatic-door operator and rail, viewed for available space, alignment and future maintenance access.
3. Plan sensing around real movement
An activation sensor requests an opening when someone approaches. A safety sensor in the door zone has a different role: it detects a person or object while the leaves are moving and supports safer stopping or reopening. One cannot replace the other. The survey therefore maps the approach zone and the danger zone separately, including where a person may stand just outside the main path.
The surveyor also watches for conditions that can confuse sensing, such as reflective glass, changing sunlight, fans, traffic close to the threshold or a sign that moves in the sensor view. A useful check is a slow walk from different angles, followed by a pause in the threshold and a pass back through the doorway. If activation is late, repeated or triggered with no person present, the layout or settings need review before handover.
- Identify where people approach, pause, turn or queue on both sides of the doorway.
- Separate activation sensing from door-zone safety sensing when reviewing the layout.
- Check for reflections, strong sunlight, moving signs, air movement and nearby routes that may cause unwanted activation.
- Walk a normal user path and a slower path, such as someone carrying goods or using a mobility aid.
4. Agree power, access and emergency logic
A survey should turn vague expectations into a written sequence. For example, what starts an opening, who is allowed to enter, what happens when power is lost, and how the door is returned to a usable state? Backup power, access control, fire-system links and the logic for movement during an outage should be considered together during design, not left to the installer on the day.
The survey does not certify compliance. It can identify interfaces that need a responsible electrical, fire or accessibility professional to confirm. In a public entrance, the team should also note whether a locked mode, free exit, manual release or staff procedure is expected. Agreeing these points early prevents a door that opens correctly in normal operation but behaves unexpectedly when a signal or supply changes.
- Locate the nearest suitable power point and the route for cabling without relying on an unverified drawing.
- Ask how the door should behave during a power failure and how people can pass through.
- List access-control devices such as keypads, card readers, buttons or release arrangements already in use.
- Raise any proposed connection to a fire alarm or other building signal at the design stage.
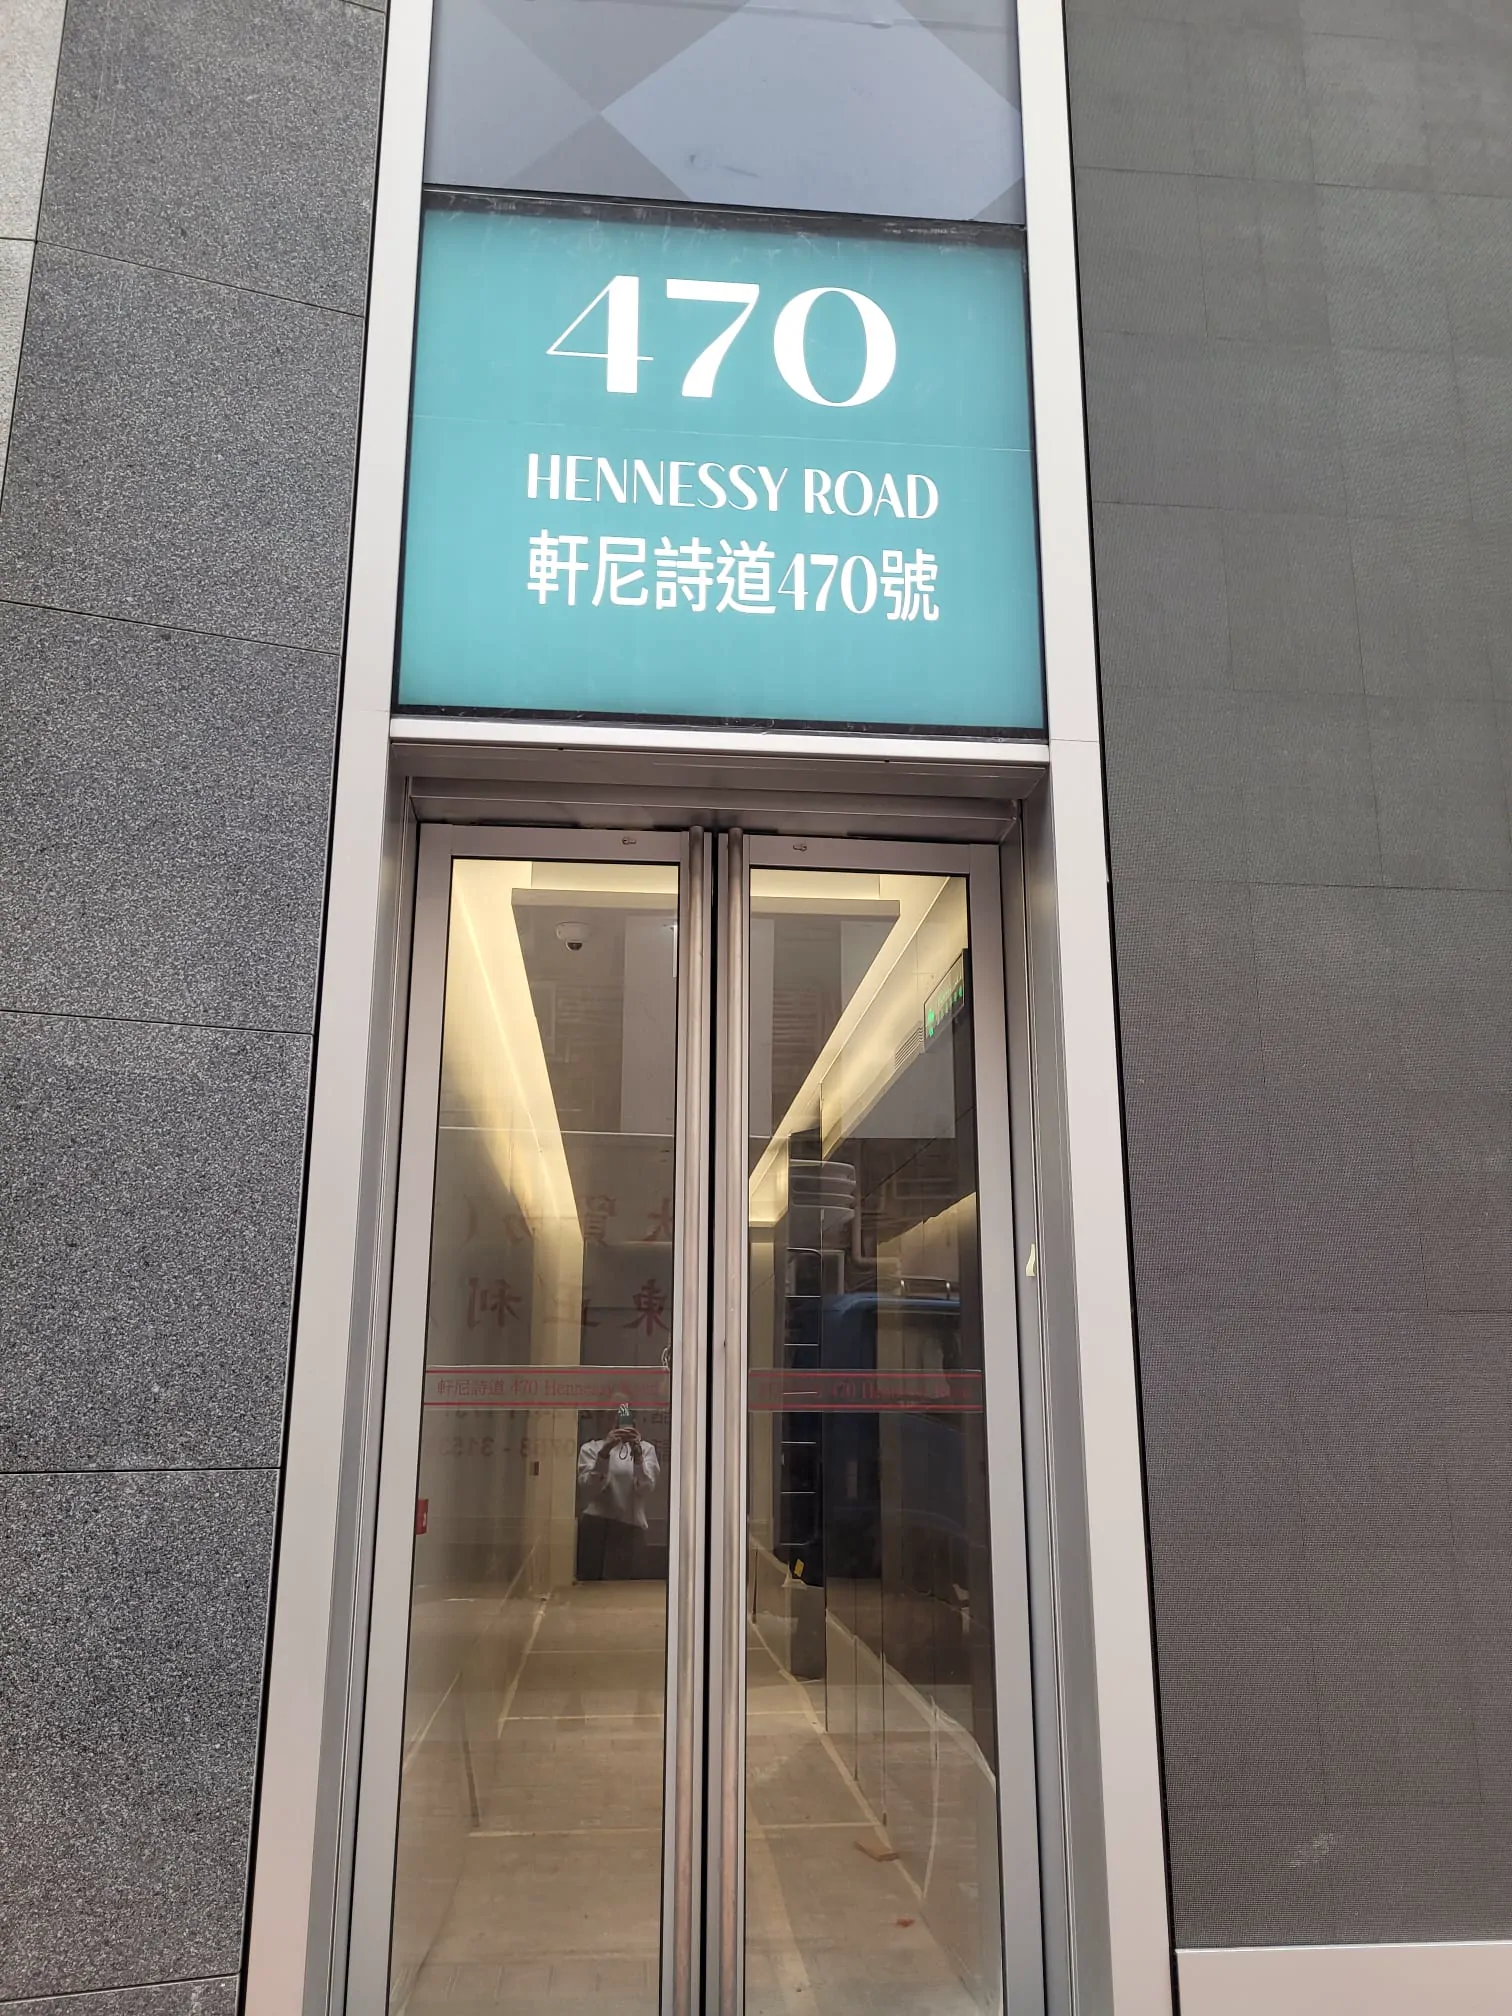
Commercial glass entrance viewed from the approach side, illustrating the information a survey photo can provide without identifying a client or site.
5. Leave room for maintenance
The survey looks beyond first-day operation. Operators need inspection and adjustment, and sensors need a clear view. The surveyor checks whether covers can be removed, whether a technician can stand safely, and whether a rail or cable route will be hidden behind finishes that cannot be opened. This is particularly important in a busy clinic or estate lobby where closing the entrance later may be difficult.
Early warning signs are often simple: a new scraping sound, a longer pause before opening, a door that stops at different points, or an indicator light that changes state. Regularly clean the sensor area, keep the rail surroundings free of debris and note abnormal sounds. These actions do not replace servicing, but they provide useful evidence and can prompt a safer inspection before a minor issue becomes a shutdown.
- Confirm that the operator, rail and sensor areas will remain reachable for cleaning, adjustment and repair.
- Photograph existing labels, indicator lights, control boxes and cable entries before work starts.
- Record unusual sounds, delays, vibration or intermittent faults in a short video with sound.
- Keep the entrance clear of loose objects and clean the sensing area as part of routine care.
6. Use photos to prepare, not to replace the survey
Good photos make the first conversation more efficient. Keep the camera level, include a familiar object only for scale if it does not identify anyone, and take views with the door both closed and open. A video should show the whole movement rather than a close-up of the operator. If there is a fault, capture the sound and the moment the behaviour changes, and mention whether it happens every time or only during busy periods.
Remote comments have clear limits. Images rarely show concealed lintels, reinforcement, loose wiring, glass markings or the full sensor field. They also cannot test how the entrance behaves with real traffic, wind or a power interruption. Use the material to decide what an on-site survey must investigate, then confirm the installation design against the observed entrance and the appropriate specialist requirements.
- Provide one full entrance photograph from the approach side and one from inside.
- Include close views of the top fixing area, frame returns, hinges or rollers, glass hardware and threshold.
- Photograph the operator label, control box, access reader and any warning or indicator lights.
- Send a short video with sound showing activation, complete travel, stopping and closing, while keeping people’s faces out of frame.
Common questions
What is an automatic-door site survey?
It is the check of the existing entrance and its surroundings before an automatic door design is confirmed. It covers door construction, available fixing and rail space, traffic use, sensors, power, access control and any links to backup power or fire systems. The survey cannot replace a structural, fire or accessibility review where those specialist requirements apply.
What photos should I send before the survey?
Usually provide a full entrance view, close views of the door edge and frame, the overhead area where an operator may sit, and the existing door hardware. A short video with sound showing a complete opening and closing cycle can reveal rubbing, rattling or delayed movement. The operator label and any indicator lights are also useful. Photos cannot confirm hidden structure, glass condition or electrical routes, so an on-site inspection may still be required.
Can an existing glass door be automated?
Not necessarily. An existing glass door may be suitable, but the door leaf, load path, rail space, frame, glass hardware and daily use all need checking together. Glass type, dimensions, weight, holes and the environment matter; thickness alone is not enough. If the structure or hardware cannot support the operating loads, a different arrangement or preparation work may be safer.
Why are several sensors considered?
The surveyor should observe how people approach, wait and pass through the entrance, then choose activation and safety sensing accordingly. An activation sensor starts an opening request, while a door-zone safety sensor detects people or objects during movement; they perform different jobs and cannot substitute for one another. Final sensor positions depend on the actual doorway, nearby reflections and traffic flow.
What should be agreed before installation?
Ask for the proposed behaviour during a power cut and for how access control, backup power and any fire-system interface will interact. These decisions should be made during design, including how people enter, leave or pass through when normal power or a signal is unavailable. General principles are not a confirmation of fire, escape or accessibility compliance; the site and relevant professionals must confirm those matters.
Share photos for a first look
Send a few entrance photos and a short open-and-close video on WhatsApp. We can indicate what can be assessed remotely and what still needs an on-site check.