
A sliding automatic door and a swing automatic door can both be suitable for a Hong Kong shop, office, clinic, estate entrance or shared public area. The right choice is usually revealed by how people actually approach the doorway, what space is available around it and what must happen during normal use, controlled access and a power interruption. This guide sets out five decisions worth making before choosing the operating style. It also explains what can be checked safely from observation and what still requires a site review.
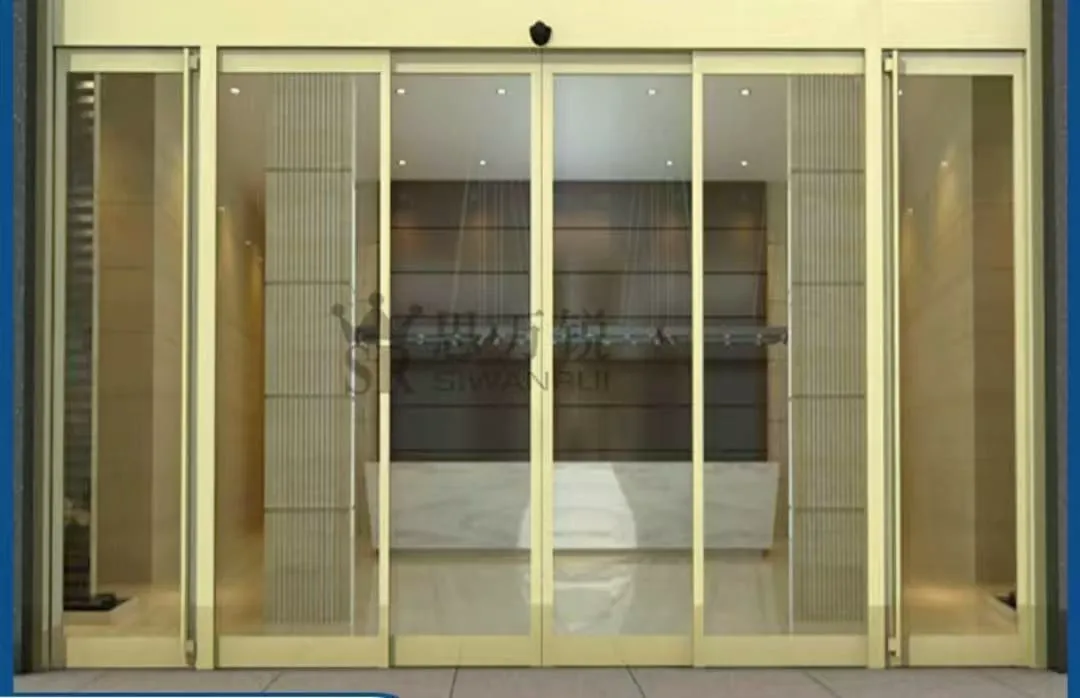
Framed glass shopfront entrance showing the surrounding space that affects sliding-door and swing-door planning.
1. Start with the space people actually use
A sliding door moves the leaf sideways. That can keep the area directly in front of the entrance comparatively clear, which is often helpful where people queue, carry parcels, push a trolley or arrive together. It does, however, need usable space along the wall or frontage for the leaf to travel and for the track arrangement. A display cabinet, fixed signage, column or return wall may limit that space even when the opening itself looks generous.
A swing door needs room for its opening arc on one side of the threshold. Look from both directions: a door that opens neatly from inside may sweep into a corridor, reception desk, waiting chairs or a neighbouring door from outside. Do not assume the current manual swing direction is automatically suitable for automation. Take a wide photograph while the existing door is fully open, then one with it closed, and note whether people normally approach from the left, right or straight ahead.
- Measure clear width and depth on both sides of the entrance.
- Photograph the whole approach, not only the door leaf.
- Mark furniture, counters, planters and other doors that cannot move.
2. Match the movement to traffic and waiting
For a busy shopfront or a common entrance, a sliding door can make the crossing route easy to read because the leaf clears the opening as it travels aside. It can also be useful where people need to pass each other through a wider opening. That does not remove the need to consider the route next to the doorway: customers should not be funnelled into a fixed object, and the moving panel must not conflict with nearby activities.
A swing door can work well where arrivals are more controlled, where a single clear approach is available and where the opening arc has been deliberately protected. In a clinic or office, visitors may stop to read a sign, speak to reception or present a card. Consider where they will stand while doing that. If they are likely to remain in the swing area, the door arrangement and sensing strategy need careful planning rather than a simple replacement of the existing door.
- Observe peak periods, delivery times and wheelchair or trolley use.
- Note whether people pause at the threshold to use access control.
- Record whether the entrance is shared with another occupier or door.
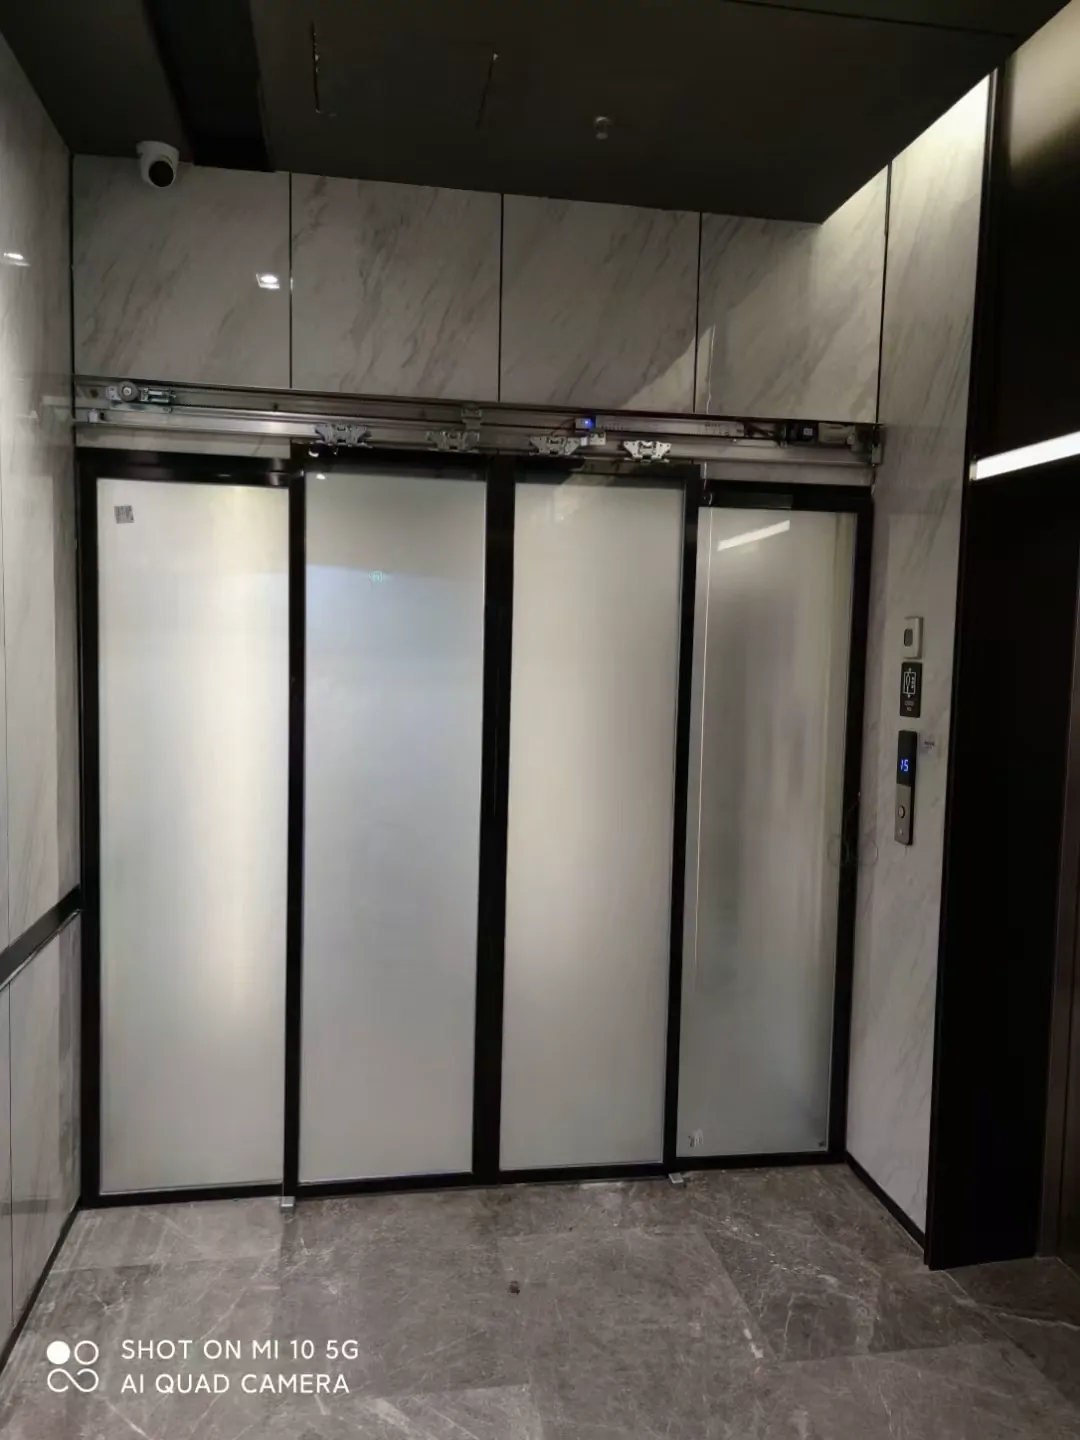
Glass entrance door and frame details that should be reviewed before choosing an automatic arrangement.
3. Check what the building can support
An existing glass door is not automatically ready for either type of automatic operator. For a sliding arrangement, the door leaf, load support, available track space, frame and glass fittings all need review. For a swing arrangement, the leaf, pivot or hinge area, supporting frame and the forces transmitted during operation need attention. The assessment is about the whole assembly, not merely whether there is enough space above the glass.
Glass selection also cannot be reduced to thickness. Its type, dimensions, weight, holes, fittings and use environment must be considered together. A panel with existing holes may not suit a different fitting layout; a frame that looks solid may conceal limits that are not visible in a photograph. Provide straight-on photos of both faces, close-ups of the top and bottom fittings, and a side view of the frame. These help identify questions for a site inspection, but they cannot replace one.
- Check the full door leaf, frame, hinges or track zone and glass fittings.
- Find any label on an existing operator and photograph it clearly.
- Do not rely on glass thickness alone when judging adaptability.
4. Plan sensors, access and power behaviour together
It is important not to treat every sensor as interchangeable. An activation sensor detects an approaching person and tells the door to open. A door-area safety sensor is intended to monitor the doorway or relevant risk area while the door operates. One does not replace the other. The placement and settings depend on the door movement, entrance geometry, nearby glass, approach direction and the people expected to use the entrance.
Also map the controls before selecting the operator. A card reader, keypad, intercom, reception release button or building system changes where people wait and how the door should respond. Backup power, access control, fire-system interface and the intended passage arrangement during a power interruption should be agreed at the design stage. Requirements relating to fire escape, accessibility or structural safety must be confirmed for the actual premises with the relevant professionals; they cannot be concluded from a generic door comparison.
- Separate the opening trigger from protection within the doorway.
- Identify card readers, push buttons, intercoms and automatic-release requirements.
- Confirm expected behaviour during power loss and any building interface before installation.
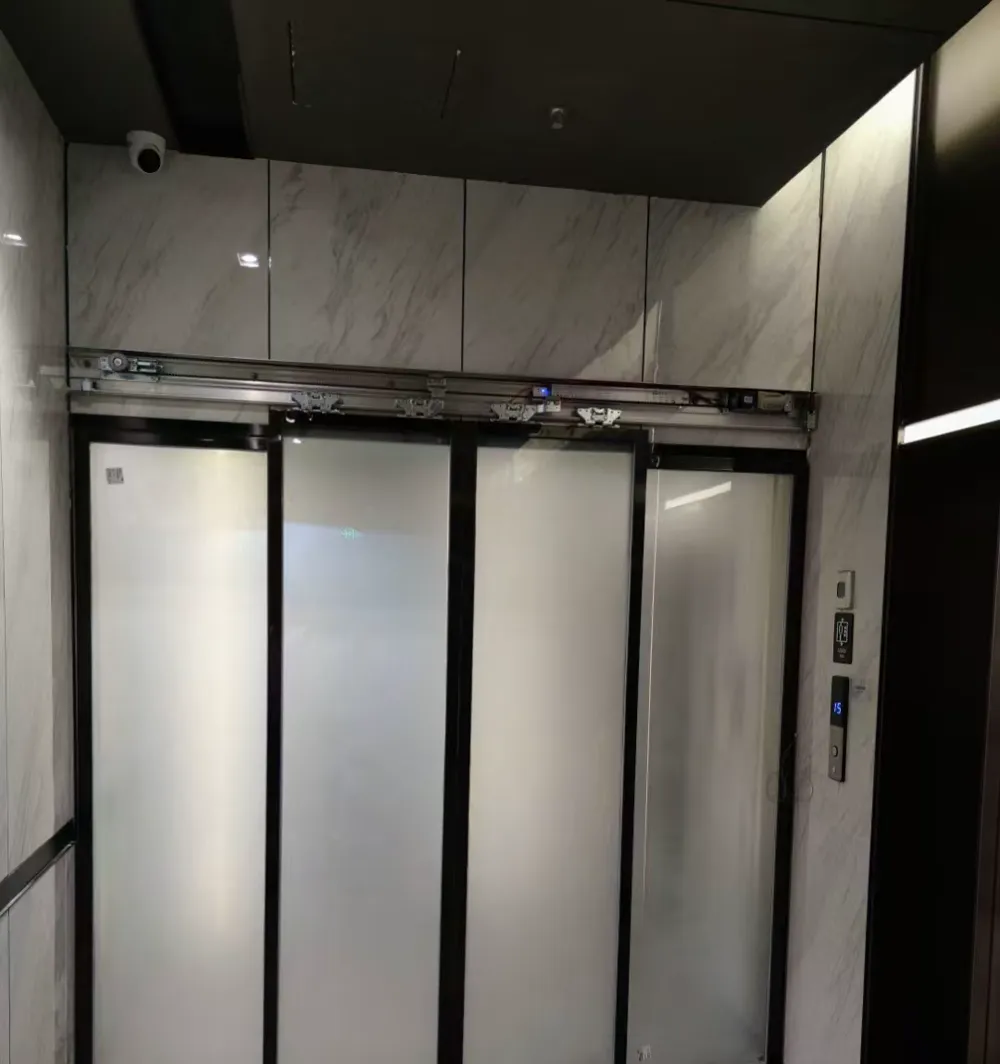
Frosted sliding glass door illustrating how privacy, side clearance and panel travel can affect an office entrance design.
5. Choose an arrangement that can be maintained
The operator should be selected with the door leaf weight, opening size, frequency of use, environment, noise expectations and availability of parts considered together. A door used occasionally inside a quiet office faces different demands from one at a busy street-level entrance. For coastal, humid or corrosion-prone locations, suitable corrosion-resistant materials and surface treatments need assessment as part of the installation, rather than being treated as a later cosmetic issue.
After installation, simple observation helps catch faults early. Keep the track and surrounding floor clear of debris, clean the sensing zone as appropriate, and listen for a new scrape, knock, repeated attempt to open or change in travel speed. Do not force a door that is catching or behaving unpredictably, and do not alter sensors or safety settings without the right assessment. A video with sound, taken from a safe distance, can make an initial maintenance discussion much clearer, although remote review cannot establish every mechanical or site condition.
- Keep the track area and threshold free of loose items.
- Clean the relevant sensing area as part of routine housekeeping.
- Record unusual noise, hesitation, rubbing or incomplete opening before it worsens.
Common questions
Is a sliding door always better for a narrow entrance?
Not automatically. A sliding door needs enough clear room beside the opening for the moving leaf and track arrangement. A swing door needs a clear arc on the side it opens towards. A narrow lobby can therefore rule out either option depending on its layout. Include the full entrance, nearby walls, counters, seating and any second door in photos so the usable space can be assessed.
Can an existing glass swing door be converted to automatic operation?
No. It depends on the existing leaf, its weight, support arrangement, available track space, frame condition and glass fittings. Holes, edge clearances and the overall glass specification matter as well as thickness. A site assessment is needed before deciding whether the existing door can be adapted safely or whether a different arrangement is more appropriate.
What should I send for an initial remote assessment?
A short video is useful, but it cannot confirm everything remotely. Take one wide photo from each side of the entrance, a photo of the operator label if present, close-ups of the track or hinges, and a video with sound showing a complete open-and-close cycle. Also state when the problem occurs: every use, only at busy times, after rain, or only when access control is used.
Share entrance photos on WhatsApp
If you are unsure, send a few photos and a short opening-and-closing video on WhatsApp. We can help identify what needs a site check.